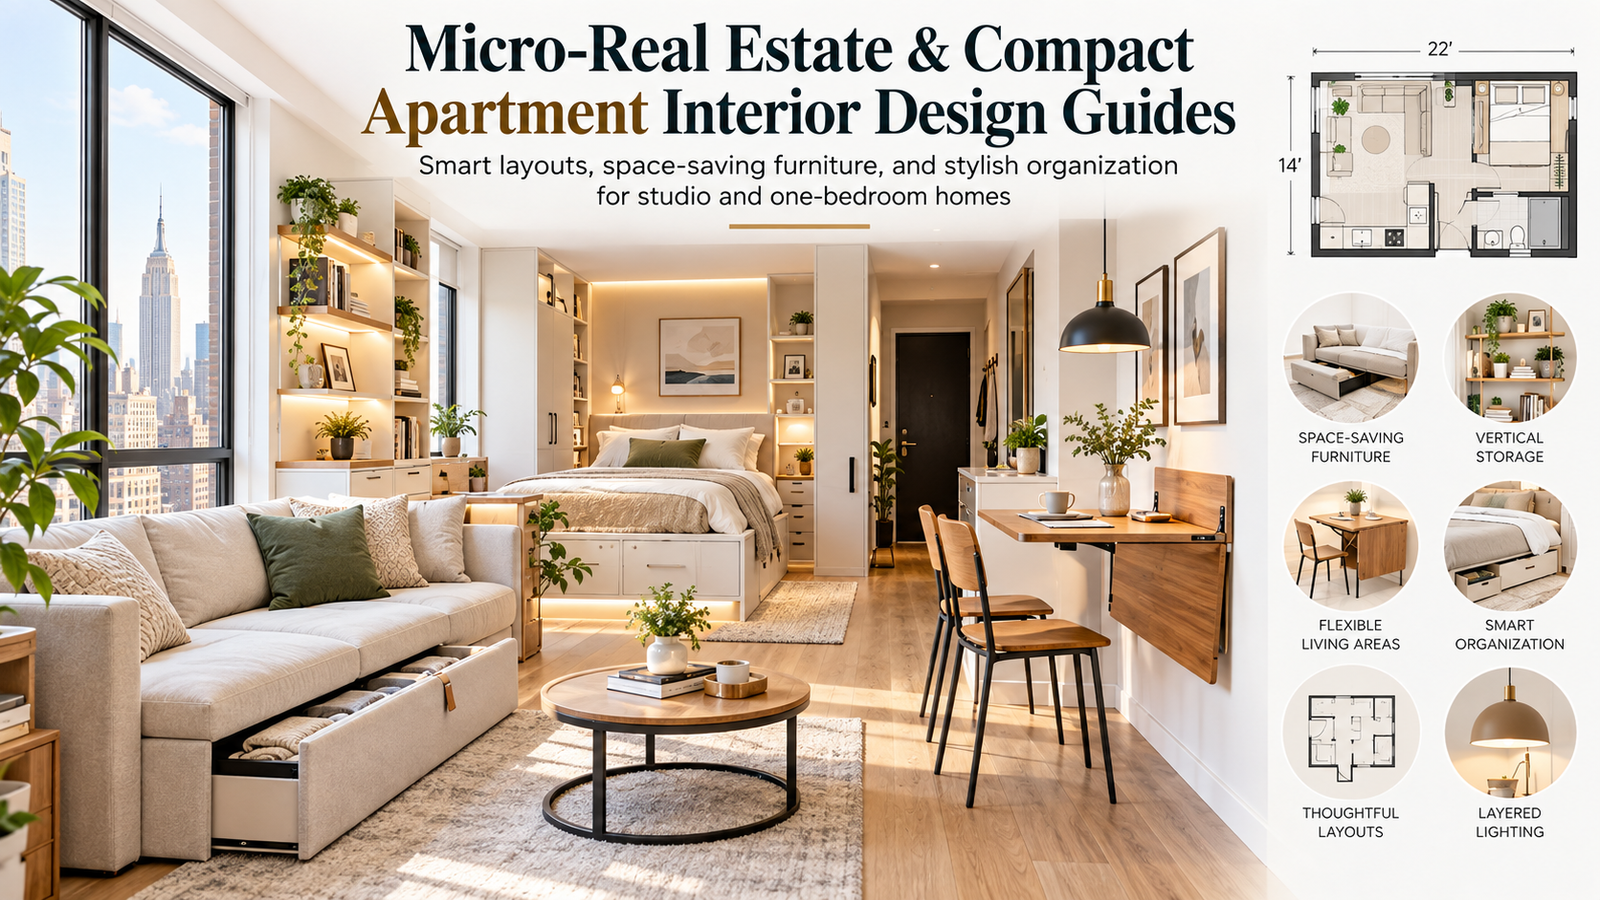
Compact Apartment Design: How to Make a Small NYC Home Feel Bigger, Smarter, and More Beautiful
In New York City, square footage has never been the only measure of a great home.
A 350-square-foot studio can feel remarkably comfortable when every piece of furniture has a purpose. A narrow one-bedroom can feel calm instead of crowded when storage is planned vertically. Even an awkward rental can become sophisticated when the layout is designed around movement, light, daily habits, and visual balance.
That is why micro-real estate and compact apartment interior design has become much more than a decorating niche. For renters, homeowners, designers, real estate professionals, and urban lifestyle enthusiasts, small-space design solves an expensive and very real problem: how do you create a beautiful life when you cannot simply add another room?
Recent New York small-space projects illustrate exactly how relevant this challenge remains. Architectural Digest has featured NYC homes measuring roughly 330, 340, 345, 400, and 420 square feet in 2026, with designers relying on multifunctional furniture, concealed storage, custom millwork, and flexible layouts to make limited floor area work harder.
The best small apartment interior design in NYC is therefore not about squeezing miniature furniture into every corner. It is about designing a system in which space, storage, furniture, lighting, and lifestyle work together.
Why Compact Apartment Design Matters So Much in New York City
New York presents a distinctive design challenge.
You may have a prewar apartment with unusual corners, a Brooklyn rental with limited closets, a Manhattan studio where the living room is also the bedroom, or a modern high-rise apartment with clean architecture but very little storage.
In all of these cases, the fundamental question remains the same:
How can one space perform several jobs without looking chaotic?
A conventional house can hide clutter in spare bedrooms, garages, basements, large closets, and utility rooms. A compact apartment has fewer places for poor decisions to disappear.
That changes the way you should design.
In a small home, the wrong coffee table can interrupt circulation. An oversized media unit can consume your best wall. A badly positioned bed can make the entire apartment feel like a bedroom. Too many open shelves can create visual noise even when everything is technically organized.
Good micro-apartment design solves these problems before they happen.
Start With Functions, Not Furniture
One of the most common mistakes in studio apartment design is shopping before planning.
Someone sees a beautiful sofa, desk, dining table, bookcase, accent chair, and storage cabinet and tries to fit all six into a space that comfortably supports four.
Instead, begin by identifying what the apartment actually needs to do.
Perhaps your home needs to support sleeping, remote work, eating, relaxing, exercising, entertaining one or two friends, dressing, and storing seasonal belongings.
Now rank those activities according to frequency.
If you work from home five days a week but host dinner once every two months, a permanent six-person dining table probably should not dominate the layout. A foldable, extendable, or wall-mounted solution makes more sense.
Your floor plan should reflect your real life, not an imaginary lifestyle borrowed from a furniture catalog.
This principle appears repeatedly in successful contemporary small-space projects. A recently featured 345-square-foot Upper West Side studio was planned around its resident’s actual need to rest, work and have enough open floor space for stretching and teaching.
Create Zones Without Building Walls
An open studio does not need to feel like one undefined box.
You can create psychological rooms without permanent construction.
The sleeping area might be defined with a rug, curtain, shelving divider, upholstered headboard, change in lighting, or carefully positioned sofa. A slim desk near a window can establish a recognizable work zone. A pendant light above a compact table can visually create a dining area even if that table is only a few feet from the kitchen.
The objective is not to physically separate every function. It is to give each activity a clear visual identity.
This is especially useful for a NYC studio apartment layout, where adding walls could make the home darker and smaller.
Think in terms of invisible boundaries.
Lighting, furniture orientation, rugs, art, color, ceiling treatments, and storage units can all create zones while preserving openness.
Protect Your Walking Paths
In small apartment design, empty space is not wasted space.
It is circulation.
Before buying furniture, imagine walking from the entrance to the kitchen, bathroom, closet, windows, bed, and seating area.
Those routes should feel natural.
If you constantly turn sideways around a table or step over a chair to reach a closet, the apartment will feel smaller every day.
Whenever possible, keep major walking paths visually clear. Furniture should support the flow of movement rather than create an obstacle course.
This simple principle is one reason a room with fewer but properly scaled pieces can feel more luxurious than a room filled with tiny furniture.
Think Vertically When You Run Out of Floor Space
A compact apartment may have limited square footage, but it can still have hundreds of square feet of underused wall area.
Vertical storage is one of the highest-value strategies in small-space organization.
Tall cabinetry can store more while occupying approximately the same floor footprint as a short cabinet. Shelving above doors can hold infrequently used items. Kitchen storage can extend upward. Wall-mounted nightstands can leave more visible floor underneath them. Pegboards, rails, hooks, floating shelves, and vertical organizers can turn neglected walls into functional storage.
But vertical storage works best when it looks intentional.
Covering every wall with open shelving can make a tiny room visually exhausting.
A better balance is often a combination of concealed storage for everyday clutter and selective open shelving for objects worth displaying.
Make Hidden Storage Part of the Architecture
Some of the most successful micro apartment design ideas treat storage as architecture rather than an afterthought.
Storage can live beneath beds, inside benches, behind sliding panels, underneath sofas, above doorways, around windows, beside refrigerators, inside platform flooring, or within built-in cabinetry.
A 340-square-foot NYC project featured by Architectural Digest used custom millwork, multifunctional furnishings and concealed storage as central parts of the design rather than simply adding more freestanding cabinets.
The lesson is simple: the best storage is often the storage you barely notice.
A wall of streamlined cabinetry in one consistent finish can look calmer than six different baskets, shelves, carts, and storage boxes scattered around the apartment.
Choose Furniture That Does More Than One Job
Multipurpose furniture is one of the foundations of space-saving apartment design, but not every transforming piece is automatically useful.
The best multifunctional furniture solves a problem you genuinely have.
A storage ottoman can act as seating, a footrest, and concealed storage. An extendable dining table can function as a workstation during the day. A wall-mounted desk can disappear after work. A sleeper sofa can make occasional overnight guests possible. A console can expand into a dining surface. A bed with integrated drawers can eliminate the need for an additional dresser.
A recent 330-square-foot Chinatown rental transformation demonstrated how multipurpose furniture and carefully chosen pieces can significantly improve function even without a luxury renovation budget.
Before buying a transformable product, however, ask one important question:
Will I actually transform it regularly?
A complicated table that requires moving half the apartment before it opens will probably remain closed. Good small-space furniture should make daily life easier, not add another chore.
Use Furniture Scale More Intelligently
There is an old assumption that tiny rooms require tiny furniture.
That is not always true.
Several undersized pieces can make a room feel fragmented and cluttered. Sometimes one comfortable, appropriately scaled sofa produces a calmer and more intentional result than a small loveseat surrounded by multiple little chairs and tables.
Contemporary designers increasingly challenge rigid rules about small rooms, including the assumption that every furnishing must be miniature or every wall must remain white.
The goal is proportion, not simply smallness.
Measure before purchasing and use painter’s tape to mark the footprint of important pieces on the floor. That simple exercise can reveal whether a sofa, bed, desk, or table actually fits the circulation pattern.
Let Some Floor Remain Visible
Furniture that appears visually lighter can help a compact room breathe.
Raised sofas, consoles, chairs, cabinets, and nightstands reveal more floor, creating a stronger sense of continuity across the room. Designers interviewed by Architectural Digest in 2026 specifically discussed the visual advantage of furnishings elevated on legs in smaller rooms.
Wall-mounted furniture can create a similar effect.
This does not mean everything needs skinny legs. The broader principle is to avoid making the entire lower half of a small apartment feel like one continuous block of furniture.
Design the Bed Strategically
The bed is usually the largest object in a studio apartment.
Ignoring it during planning almost guarantees layout problems later.
In a small studio apartment, you generally have several approaches: embrace the bed as part of the design, visually separate it, elevate it, add storage beneath it, place it inside custom cabinetry, or use a transforming bed system.
The correct option depends on budget and lifestyle.
Someone who values excellent sleep may be better served by a permanent high-quality bed with storage underneath than by folding a bed away every morning.
Someone who entertains frequently may value a Murphy bed or concealed sleeping area more highly.
A recently featured 420-square-foot NYC studio even turned the bed into part of the architectural concept, creating a concealed sleeping volume while preserving a larger feeling of open living space.
Small-space design succeeds when it stops fighting unavoidable objects and starts integrating them.
Treat the Entryway as Functional Real Estate
Tiny apartments often become messy within a few feet of the front door.
Shoes, keys, umbrellas, coats, bags, packages, and mail accumulate because there is no defined landing zone.
Even a very narrow entry can benefit from a few deliberate elements: wall hooks, a slim shoe cabinet, a small floating shelf, a mirror, concealed baskets, or a narrow bench with storage.
The goal is to prevent outside clutter from migrating into the main living area.
In micro-real estate, transitions matter. A properly designed entrance creates the feeling that the apartment has rooms and routines even when its floor plan is extremely compact.
Make a Small Kitchen Work Like a Larger One
A compact NYC kitchen needs more than attractive finishes. It needs operational efficiency.
Start by keeping everyday items closest to where they are used.
Cooking utensils belong near the cooking zone. Mugs should live near the coffee station. Frequently used pantry items should remain accessible, while occasional appliances can move higher.
Counter space is especially valuable. Whenever possible, avoid turning every countertop into permanent appliance storage.
Consider vertical utensil rails, magnetic solutions where appropriate, shelf risers, drawer organizers, pull-out storage, rolling carts, over-sink accessories, and compact appliances selected according to actual cooking habits.
The objective is not to own the smallest possible kitchen tools. It is to make preparation, cooking and cleanup happen with fewer unnecessary movements.
Use Mirrors With Purpose
Mirrors are popular in small apartment decorating, but placement matters more than quantity.
A mirror positioned to reflect daylight, an attractive view, artwork, or an open portion of the room can expand the visual experience of the space.
A mirror reflecting piles of storage boxes simply multiplies clutter.
Large mirrors can be particularly effective because they create fewer visual interruptions than several small decorative mirrors.
Use reflection strategically rather than treating mirrors as a universal small-room trick.
Build Your Lighting in Layers
One ceiling fixture rarely creates a sophisticated apartment.
Good small-space lighting usually combines ambient, task, and accent light.
Ambient lighting provides general illumination. Task lighting supports specific activities such as cooking, reading, or working. Accent lighting creates atmosphere and highlights architectural details, shelving, art, or textured surfaces.
Wall sconces and pendants can be especially valuable because they provide light without consuming table or floor area.
Warm indirect lighting can also make a tiny rental feel more intentional and less temporary.
Lighting is one of the fastest ways to change how expensive a room feels without changing its square footage.
Do Not Be Afraid of Color
White remains useful, particularly in bright interiors, but a small apartment does not automatically require an all-white palette.
Rich colors, warm neutrals, muted greens, deep blues, clay tones, monochromatic rooms and carefully selected patterns can give a compact home personality.
Recent designer commentary has explicitly challenged the idea that small spaces must always rely on white walls, tiny furniture and restrained patterns.
The more important issue is visual coherence.
A small home with fifteen unrelated colors may feel chaotic. A tiny room using two or three intentional colors repeatedly can feel sophisticated.
Choose a base palette, then repeat materials and accent tones throughout the apartment. Repetition connects different functional zones and makes the entire home feel deliberately designed.
Use Transparent and Reflective Materials Selectively
Glass, acrylic, polished metal and reflective finishes can reduce visual weight.
A glass coffee table, for example, may preserve sightlines across a living room. Acrylic seating can nearly disappear visually. Metallic accents can bounce light.
But an apartment filled entirely with transparent furniture can feel impersonal.
Combine visual lightness with warmer materials such as timber, textiles, woven details, ceramics, books, plants, and soft upholstery.
A successful compact apartment should feel spacious without feeling empty.
Make Organization Beautiful Enough to Maintain
Organization fails when the system requires too much effort.
If opening three containers is necessary every time you want a charger, the charger will eventually live on the table.
Good small apartment organization ideas reduce friction.
Store frequently used items where they are easiest to reach. Give categories clear homes. Use drawer organizers where small objects tend to mix together. Keep daily necessities accessible and move seasonal belongings to less convenient areas.
Most importantly, leave some unused storage capacity.
A closet packed to 100 percent cannot absorb anything new. Even a perfectly organized apartment will become cluttered if every cabinet begins completely full.
Design a Flexible Work-From-Home Zone
For many urban residents, a studio or one-bedroom apartment is no longer just a home. It can also function as an office, creative studio, content-production space, consultation room, or side-business headquarters.
That makes work-from-home planning important.
Avoid allowing your workspace to spread indefinitely across the apartment.
A defined desk, compact secretary cabinet, fold-down work surface, or small console can create a psychological start and end to the workday.
Lighting and background design also matter if you regularly participate in video calls.
One corner can perform surprisingly well when it has good lighting, an uncluttered backdrop, nearby power access and concealed cable management.
Recent New York small-space examples show apartments functioning simultaneously as homes and spaces for dance instruction, art, music, fitness, remote work and even pottery production.
A Practical Layout Formula for a NYC Studio Apartment
Imagine a rectangular 400-square-foot studio with one main window wall, a compact kitchen and a bathroom near the entrance.
Instead of filling the center of the room, keep circulation relatively open.
Position the bed in the least public section and give it visual definition through an upholstered wall, shelving unit, curtain or architectural color treatment. Place seating so it establishes a recognizable living zone rather than facing the bed by default. Use a compact table that can handle both meals and occasional work. Give the entryway dedicated storage. Take cabinetry vertically wherever possible.
Then protect the center of the apartment.
That open visual corridor can make the entire home feel dramatically larger.
The formula is not universal, but the principle is: concentrate functions around purposeful zones and preserve breathing space between them.
What a Compact One-Bedroom Apartment Needs
A one-bedroom presents a different challenge.
The bedroom already has separation, so the main living area does not need to accommodate sleeping. That creates an opportunity to make the common space more flexible.
A well-designed small one-bedroom apartment might combine a comfortable sofa, compact dining/work table, wall-mounted media storage, concealed entry organization and one flexible chair or stool that can move wherever needed.
The bedroom can use a storage bed, wall-mounted nightstands and full-height wardrobes to keep bulky personal belongings away from the living room.
That division creates an important psychological benefit: the public part of the apartment can remain visually calm even when storage capacity is limited.
Renter-Friendly Small Apartment Upgrades
You do not necessarily need structural renovation to improve a compact rental.
A better layout can make the biggest difference.
After that, consider removable or low-impact upgrades such as plug-in wall sconces, freestanding wardrobes, attractive storage benches, curtains, rugs, mirrors, temporary wall treatments where permitted, modular shelving, improved lamps, removable hardware solutions and furniture that can travel with you to your next apartment.
Spend more on objects you can keep and less on alterations you may have to abandon.
That is particularly important for renters who may move between apartments with different dimensions.
Where to Spend—and Where to Save
Small apartments can actually reward strategic spending because fewer major pieces are required.
Spend carefully on items you use constantly: the mattress, sofa, desk chair, lighting and high-function storage.
Save on decorative pieces that can be replaced easily as your style develops.
Custom built-ins can be transformative for owners or long-term residents, but renters may receive greater value from modular furniture.
One recent 330-square-foot Manhattan rental was redesigned on a reported $5,000 budget through a combination of multipurpose furniture, DIY work and secondhand finds, showing that thoughtful space planning does not always require a full-scale luxury renovation.
Why Micro-Real Estate Design Guides Have Strong Commercial Potential
Compact-apartment design naturally connects information with products and services.
A useful design guide can lead readers toward space-saving furniture, modular shelving, storage systems, lighting, foldable desks, Murphy beds, custom cabinetry, organizing products, interior-design consultations, printable floor-plan worksheets, room-planning templates and digital design packages.
That makes the subject commercially valuable without requiring aggressive selling.
The strongest call to action is not simply “buy this product.”
It is:
Here is the problem. Here is how to diagnose it. Here is the design principle that solves it. And here is the tool or product that can make the solution easier.
Trust comes before conversion.
The Small-Space Rule That Matters Most
Do not ask, “How much can I fit into this apartment?”
Ask:
“How well can this apartment support the life I actually live?”
That single shift changes everything.
It encourages you to eliminate furniture that exists only because homes are “supposed” to have it. It helps you prioritize meaningful storage. It prevents impulse purchases. It protects circulation. And it turns an apartment from a collection of objects into a working environment.
A successful micro apartment does not necessarily feel large.
It feels sufficient.
It feels organized.
It feels deliberate.
And most importantly, it feels like home.
Five Common Questions About Small NYC Apartment Design
How can I make a tiny NYC apartment look bigger?
Start by improving circulation, reducing unnecessary furniture and preserving clear sightlines. Use vertical storage, appropriately scaled furniture, layered lighting and mirrors positioned to reflect attractive areas or natural light. Showing some visible flooring beneath raised or wall-mounted furniture can also reduce visual heaviness.
What is the best furniture for a small studio apartment?
Prioritize pieces that solve more than one genuine problem: storage beds, extendable tables, wall-mounted desks, storage ottomans, nesting tables, modular seating and compact sleeper sofas. Avoid multifunctional furniture that requires complicated daily rearrangement.
How should I organize a 300- to 400-square-foot apartment?
Divide belongings by frequency of use. Keep everyday items accessible, place occasional items higher or deeper in storage, use the full height of walls and favor concealed storage for visually messy categories. Design dedicated zones for sleeping, working, eating and relaxing while protecting the main walking routes.
Are Murphy beds worth it in a NYC studio?
They can be excellent when reclaiming daytime floor area is genuinely valuable. However, a permanent storage bed may be better for someone who prioritizes simplicity and does not need the additional open floor space every day. The best choice depends on lifestyle rather than square footage alone.
What colors work best in a compact apartment?
There is no requirement to use only white. Light neutrals can create brightness, but deeper or warmer colors can produce a sophisticated, enveloping interior when applied coherently. The key is maintaining a controlled palette and repeating colors and materials throughout the apartment so the space feels connected rather than fragmented.
Make Every Square Foot Earn Its Place
Living small does not require thinking small.
The most compelling compact apartments often demonstrate more design discipline than much larger homes because nothing can be accidental. Furniture needs a reason to exist. Storage needs a strategy. Lighting needs layers. Every wall, corner and pathway contributes to the experience of the home.
For someone living in a Brooklyn apartment, Manhattan studio, compact condo or small urban one-bedroom, the goal should not be to imitate a suburban house at half the scale.
The opportunity is to create something different: a flexible, efficient and deeply personal urban home where fewer square feet produce more usefulness.
That is the real promise of micro-real estate interior design—not simply making a small apartment appear larger, but making the space you already have work considerably better.
Stay ahead with exclusive updates
Join our community. Get curated industry trends, actionable guides, and fresh resources delivered straight to your inbox.